What is pool design 3D rendering and why does it matter?
Pool design 3D rendering is the digital process of building a photorealistic, interactive model of your future pool, complete with your actual yard dimensions, decking, water features, and surrounding landscaping. It goes far beyond a flat blueprint by adding real depth, scale, and the ability to review every angle before a single shovel breaks ground.
Here is what makes it a genuine game-changer for homeowners and developers:
- Replaces guesswork with clarity. Traditional 2D plans show measurements but cannot show you how a pool will actually feel standing on your back porch.
- Catches costly mistakes early. Spatial issues like a tanning ledge that is too narrow or a spa that blocks your garden view are easy to spot in 3D but invisible on paper.
- Simulates real lighting conditions. Sun angle and shadow simulations by region and season show exactly where shade falls at noon versus late afternoon, helping you plan seating and usability.
- Integrates the full outdoor picture. Decking, landscaping, outdoor kitchens, and fire features all appear in one cohesive model.
- Follows a proven workflow. The industry-standard process runs from consultation and site measurement through 3D modeling, interactive client review, and final approval before construction begins.
How the 3D pool design process works, step by step
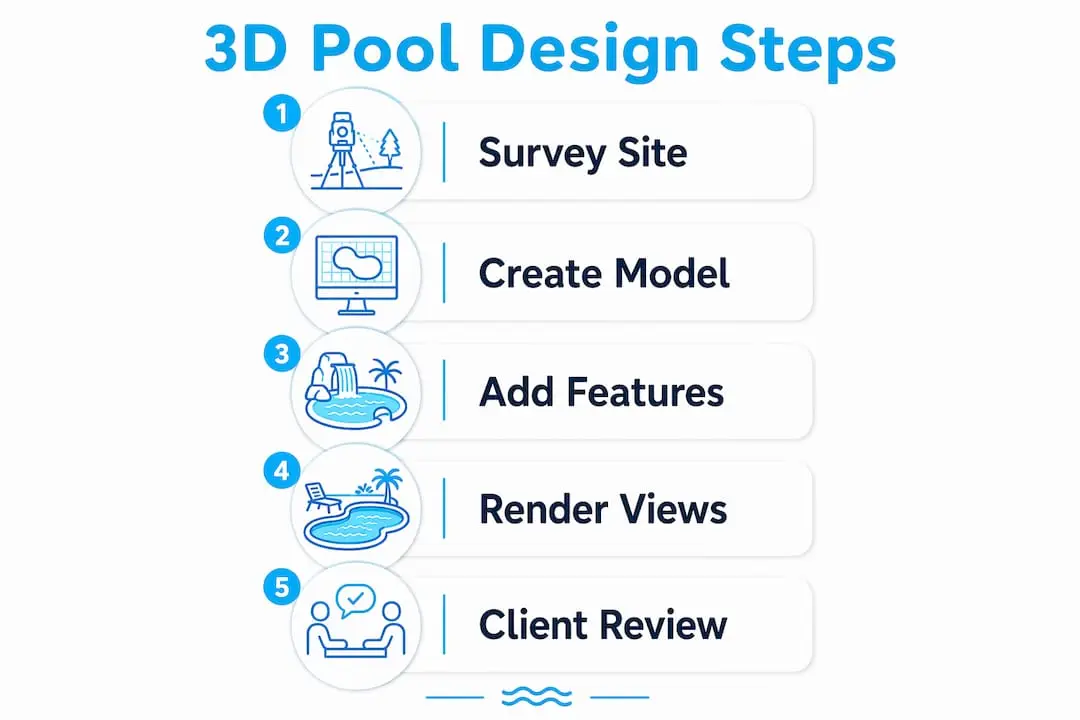
The 3D pool design workflow follows a clear sequence that takes you from a conversation to a build-ready digital plan.
- Initial consultation. Your designer talks through how you use your outdoor space, your budget, and your aesthetic preferences. Questions like “Do you want the pool visible from inside the house?” shape everything that follows.
- On-site measurement. The team visits your property to measure yard dimensions, assess slope and drainage, and document any structural considerations. These real numbers feed directly into the model so proportions are accurate from day one.
- 3D model construction. Designers build the full outdoor environment, including pool shape, depth, coping materials, water features, decking, and landscaping. Every element is placed to scale.
- Interactive client review. You walk through the model virtually and request changes in real time. Adjusting the coping style, moving a water feature, or tweaking the deck layout costs nothing at this stage and takes minutes, not days.
- Final approval and construction handoff. Once you sign off, the approved design becomes the technical blueprint the construction crew works from on site, guiding excavation, plumbing, and every build phase that follows.
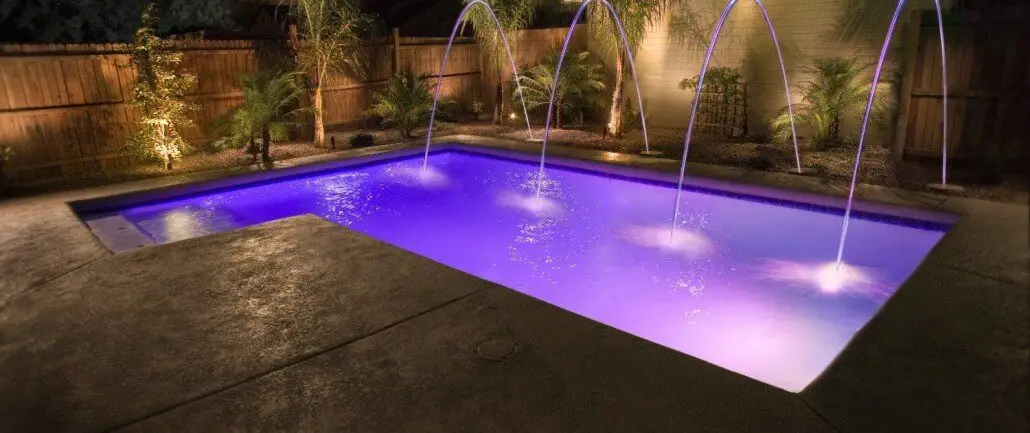
Pro Tip: Request both daytime and nighttime renders during your review session. Seeing how your pool looks under evening lighting often reveals accent and underwater lighting choices you would not have considered otherwise. Pair that with ideas from a homeowner’s lighting guide to get the most from your design session.

Which software tools do pool designers actually use?
Professional pool designers rely on purpose-built software, not generic 3D modeling programs. The difference matters because pool-specific tools include built-in asset libraries, accurate measurement tools, and presentation features that general software simply does not offer.
- Pool Studio by Structure Studios is the leading platform for pool design professionals. It lets designers draw in 2D and switch to a full 3D view instantly, all within the same file. Design time drops from roughly five days with generic CAD software to about one day with Pool Studio, thanks to its built-in library of water features, fiberglass shells, spas, and landscaping assets.
- Vip3D builds on Pool Studio by adding photorealistic path-traced rendering, expanded GIS data, and support for SketchUp and FBX imports. It suits designers working on high-end or complex projects where presentation quality is a priority.
- SketchUp offers flexible 3D modeling and is often used as a complementary tool, particularly for custom architectural elements that fall outside a pool-specific library.
- Lumion and 3ds Max with V-Ray appear in high-end rendering pipelines where photorealistic animation or virtual walkthroughs are part of the client presentation.
Pool-specific software differs from general CAD or 3D modeling programs in one critical way: it is built for the sales and design conversation, not just the technical drawing. Automatic 2D-to-3D conversion, real-time design updates, and interactive client presentations are built into the workflow, not bolted on afterward.
The real benefits of 3D pool rendering go beyond just “seeing” the pool
Visualization is the obvious win. But the deeper value of 3D rendering shows up in communication, planning accuracy, and project outcomes.
- Client-builder communication improves dramatically. Replacing abstract 2D blueprints with interactive visual walkthroughs eliminates the most common source of mid-project conflict: the gap between what a homeowner imagined and what a builder built.
- Lighting simulation informs real decisions. Sun angle modeling based on your geographic region and the time of year shows where shade falls across your deck throughout the day. That directly affects where you place seating, umbrellas, and shade structures. Pairing this with landscape lighting concepts during the design phase produces a more functional outdoor space overall.
- Change orders drop significantly. Design revisions made in the software cost nothing. The same change made after excavation begins can run into thousands of dollars.
- HOA and permit approvals move faster. Photorealistic renderings give HOA review boards a clear picture of the finished project, which tends to reduce back-and-forth and speed up approvals compared to abstract plan submissions.
- Landscaping and outdoor living integrate naturally. Pool Studio and similar platforms handle decking, outdoor kitchens, fire features, and plantings in the same project file, so the pool never looks like an afterthought dropped into the yard.
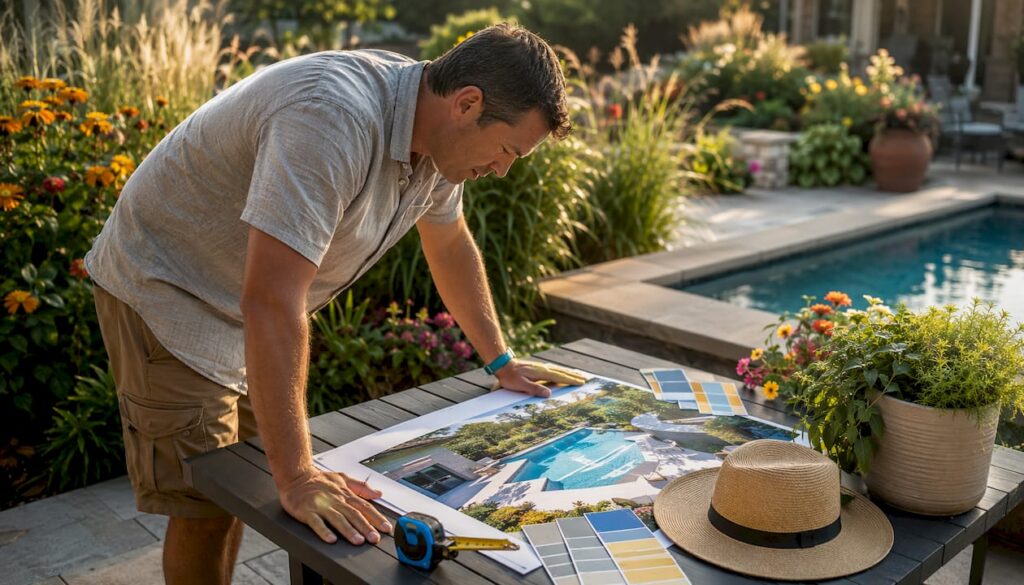
Pro Tip: Before your design review, walk your yard at different times of day and note where the sun hits hardest. Share that with your designer so the lighting simulation reflects your actual conditions, not a generic template.
What Wefixuglypools has learned from a decade of 3D-driven pool projects
Wefixuglypools has spent over ten years transforming pools across the Greater Phoenix area, completing hundreds of remodeling and custom construction projects. That volume of real-world work has sharpened one consistent insight: the design phase is where projects succeed or fail.
Their specialized focus on remodeling, rather than new builds only, makes 3D design especially valuable. Renovating an existing pool requires precise measurement of what is already there, and a 3D model built from those real dimensions ensures that new features, resurfacing, and structural changes fit together without surprises. The pool designs Wefixuglypools delivers reflect that precision at every stage.
Common challenges and limitations of 3D rendering in pool design
3D rendering is a powerful tool, but it comes with real constraints worth knowing before you start.
Rendering quality varies widely. Not all 3D models are photorealistic. Entry-level software or rushed workflows can produce flat, unconvincing visuals that actually undermine confidence rather than build it. The quality of the output depends heavily on the designer’s skill and the software being used.
It requires accurate input data. A 3D model is only as good as the measurements and site data fed into it. If the yard dimensions or grading information are off, the render will look great but not reflect reality. That is why a proper on-site visit before modeling is non-negotiable.
Real-time changes have limits. Interactive review sessions work well for adjustments like moving a water feature or swapping a tile color. Structural changes, such as shifting the pool’s footprint significantly, may require rebuilding portions of the model and extending the timeline.
It does not replace engineering review. A photorealistic 3D render is a design and communication tool. Structural engineering, soil analysis, and permitting still require separate professional review. The render informs those processes but does not substitute for them.
Real-world examples of 3D rendered pool designs in action
The most telling proof of 3D rendering’s value comes from what homeowners catch during the review session, not after construction.
A sloped backyard project illustrates the process well. A homeowner wants a rectangular pool with an attached spa and side landscaping. The initial render reveals that the spa placement blocks the sightline from the kitchen window. The designer moves it in the model, the homeowner approves the updated layout, and the construction crew builds exactly that. No change orders, no surprises.
Another common scenario involves finish selection. Choosing tile color and coping material from small samples in a showroom is genuinely difficult. Seeing those same materials rendered at full scale, under real lighting conditions, in your actual yard changes the decision entirely. Homeowners frequently switch their material choices after seeing the 3D version, and they are consistently more satisfied with the outcome.
For remodeling projects specifically, 3D rendering helps homeowners see how a dated pool can be transformed. Features like water features and waterfalls or updated decking look dramatically different in a rendered model versus a verbal description, and that visual clarity is often what moves a homeowner from “thinking about it” to “let’s do this.”
Ready to see your pool before it’s built? Wefixuglypools can show you.
Wefixuglypools brings a decade of hands-on Phoenix-area experience to every pool remodeling project, and 3D design is built into how we work, not offered as an add-on. You see the finished pool before the crew arrives. You approve every detail, from coping materials to water features, in an interactive session where changes are instant and free. That process protects your investment and means the pool you get matches the pool you approved. Whether you are planning a full renovation or a custom pool build in Arizona, reach out to Wefixuglypools today to schedule your design consultation.
Key Takeaways
3D pool design rendering transforms the planning process by giving homeowners a photorealistic, interactive model of their pool before construction begins, eliminating costly surprises and aligning expectations between client and builder.
| Point | Details |
|---|---|
| Catches design errors early | Spatial issues like narrow tanning ledges or blocked views are visible in 3D but invisible on 2D plans. |
| Lighting simulation matters | Sun angle modeling by region and season shows real shade patterns, directly informing seating and deck layout decisions. |
| Software quality drives outcomes | Pool Studio reduces design time from approximately five days to about one day compared to generic CAD tools. |
| HOA approvals move faster | Photorealistic renderings give review boards a clear picture of the finished project, reducing delays. |
| Wefixuglypools uses 3D design | Their decade of Phoenix-area remodeling projects rely on 3D models as on-site construction blueprints for accuracy. |