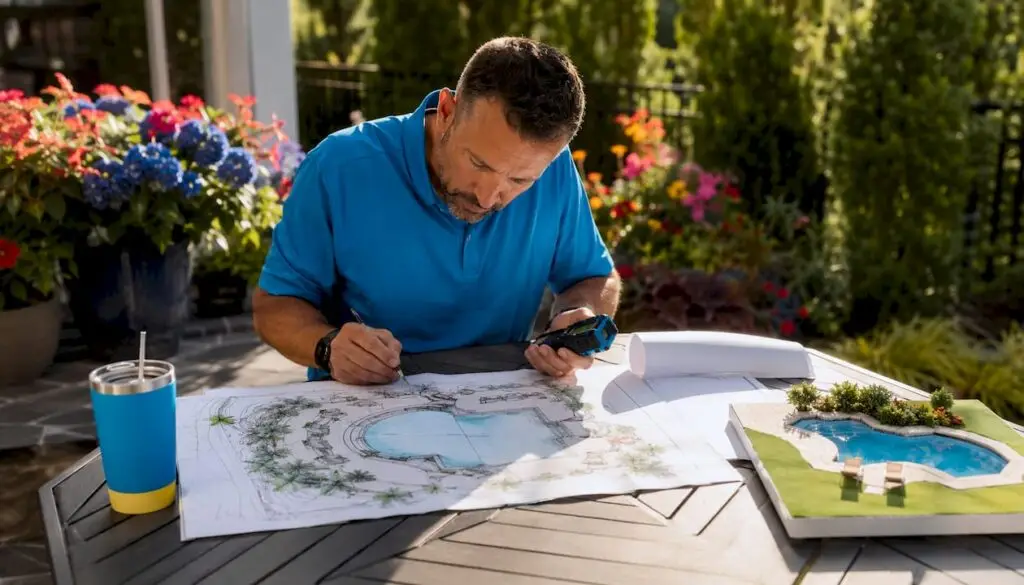
Pool permit design is the complete set of plans and documents your local building authority requires before a single shovel breaks ground. It covers everything from where the pool sits on your lot to how the fence gate latches. Get it right, and your project moves forward. Get it wrong, and you’re looking at costly delays, rejections, or worse, a stop-work order mid-construction.
A complete pool permit design package typically includes:
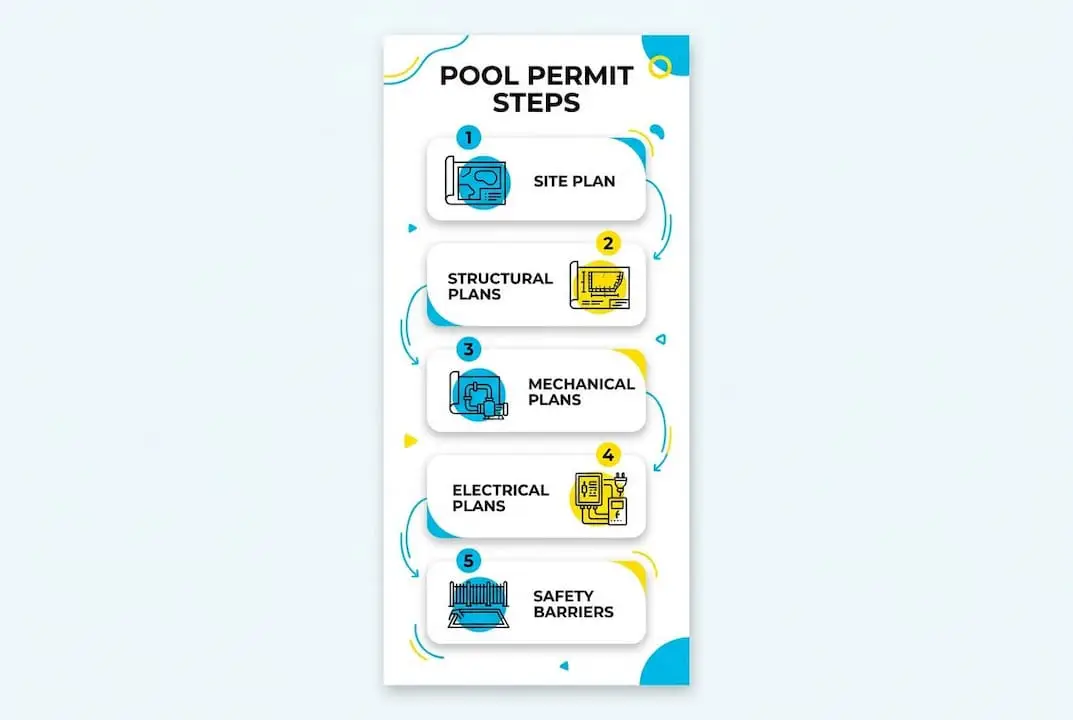
- Site plan: Shows property boundaries, pool placement with dimensions, setbacks from property lines and structures, easements, existing buildings, and utility locations
- Structural drawings: Pool dimensions, depth, construction type, reinforcing steel schedule, and engineer-stamped calculations
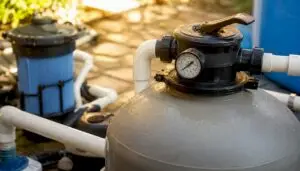
- Mechanical, plumbing, and electrical plans: Pump specs, filtration system, piping layout, heater type and venting, wiring, and waste disposal
- Safety barrier plan: Fence height, gate hardware (self-closing and self-latching mechanisms), and placement relative to the pool and home
- Permit application form and fees: Completed paperwork submitted to your local building department
Every one of these components must be present and accurate. Missing even one, like the barrier plan, can stop your approval cold.
Table of Contents
- What goes into a complete pool permit design package?
- How local building codes shape the pool permit application process
- Why safety barrier plans can make or break your permit approval
- Expert insights and common pitfalls in pool permit submissions
- Who prepares a pool permit design?
- What does it cost to prepare pool permit designs and obtain permits?
- Wefixuglypools handles the permit process so you don’t have to
- Key Takeaways
What goes into a complete pool permit design package?
A professionally drafted site plan is the centerpiece of any pool permit submission. It must be drawn to scale and show all property lines, easements, existing structures, pool placement with dimensions, and barrier details. Reviewers use it to confirm setbacks and spot utility conflicts before anything gets built.
Beyond the site plan, here is what a full permit set covers:
| Plan Component | What It Must Show |
|---|---|
| Site plan | Property lines, pool location, setbacks, easements, utilities, barrier placement |
| Structural plan | Pool dimensions, depth, cross-sections, reinforcing steel, engineer calculations |
| Mechanical/plumbing plan | Pump size and type, filtration system, piping layout, heater specs, waste disposal |
| Electrical plan | Wiring layout, bonding, lighting, equipment connections |
| Safety barrier plan | Fence height, gate swing direction, latch height, hardware specs |
| Permit application | Completed form, project description, contractor license info, fee payment |
Structural plans require engineer-stamped calculations showing the pool’s design is sound, including stress diagrams and reinforcing steel schedules. Mechanical and plumbing plans must detail the system flow rate in gallons per minute, turnover time, filtration type, and piping material such as 2-inch PVC Schedule 40. Electrical plans address bonding and grounding, which are non-negotiable safety requirements in every jurisdiction.
How local building codes shape the pool permit application process
Setback rules are the first thing your site plan must address. In Scottsdale, Arizona, for example, the standard pool setback is 2 feet from the property line, but that drops to zero clearance if a utility easement, drainage easement, or NAOS easement crosses your lot. The pool, deck, and equipment all must stay clear of any easement area.
The permit application process itself follows a predictable sequence in most jurisdictions:
- Pre-submission: Contact your local building department to get the pool permit packet and confirm zoning requirements and setbacks
- Utility clearance: Call 811 or your local utility locating service to mark underground lines before finalizing pool placement
- Document preparation: Assemble the site plan, structural drawings, mechanical and electrical plans, barrier plan, and completed application form
- Submission: Submit the full package, either in person or through an online portal, along with the required fees
- Plan review: Building department staff review for code compliance; they may request corrections or additional information
- Approval to Construct: Once the engineering review is complete, an Approval to Construct is issued, allowing construction to begin
- Inspections: Multiple inspections occur at key construction stages (forms, gunite, plumbing, electrical, final)
- Operating permit: After construction passes all inspections, an Operating Permit is issued, allowing the pool to be used
Review timelines vary. The City of Lincoln, California, asks applicants to allow 2–6 weeks for review and approval. Properties with septic systems, steep slopes, or environmental overlay zones can face extended timelines due to mandatory additional reviews.
Why safety barrier plans can make or break your permit approval
Barrier plans are not a formality. Most jurisdictions require that the top of the pool barrier be at least 60 inches above grade, measured on the side facing away from the pool. Gates must be self-closing and self-latching, with latch hardware positioned at least 54 inches above the walking surface.
Incomplete barrier plans are a leading cause of permit rejection, even when the pool design itself is perfectly acceptable. Your barrier plan must include:
- Fence height and material type
- Gate swing direction (must swing away from the pool)
- Latch height and hardware specifications
- Any house walls or windows serving as part of the barrier, with door handle heights noted
- Grades adjacent to each side of the fence
Some jurisdictions, including Oro Valley, Arizona, require a signed Pool/Spa Barrier Acknowledgement form from the property owner, pool contractor, and barrier installer before they will even accept the application. No form, no review. That is how seriously local authorities treat barrier compliance.
Expert insights and common pitfalls in pool permit submissions
The most preventable permit delays come down to a handful of recurring mistakes. Knowing them ahead of time saves weeks.
Pro Tip: Get a thorough site survey done before you finalize any pool placement. A survey confirms exact property line locations and reveals easements that may not appear on older plats. Building departments will not verify property lines for you, and if your pool ends up in the wrong spot, moving it comes out of your pocket.
The most common pitfalls include:
- Unlabeled setbacks: Permit reviewers do not calculate setbacks themselves. If your site plan does not show clearly dimensioned distances from the pool to every property line and structure, the application will be sent back.
- Missing easements: Utility easement encroachment is one of the most common reasons for permit denial and can force expensive relocations.
- Incomplete barrier details: Omitting gate hardware specs or fence grades triggers rejection even when the pool plans are solid.
- Equipment pad setbacks overlooked: Pool equipment pads have distinct setback requirements that often exceed the pool’s own setback, driven by noise ordinances and heater exhaust codes. A pool heater vent termination must also comply with manufacturer listings and applicable building codes.
- No pre-consultation for special sites: Properties with septic systems or environmental overlays need early coordination with Environmental Health and Planning staff. Skipping this step can add months to your timeline.
One cost-saving move worth knowing: some jurisdictions accept Standard Plan approvals, where a pre-approved engineered pool design can be referenced by plan review number on future applications. Only site-specific details require full submission, which cuts both fees and review time.
Who prepares a pool permit design?
Pool permit design is rarely a one-person job. Each component of the permit set typically falls to a different licensed professional.
A licensed pool designer or pool contractor usually coordinates the overall permit package and prepares the site plan and barrier plan. In many states, the contractor of record must hold a current license, and that license number appears on the application itself.
A registered structural engineer stamps the structural plans and calculations. This is a legal requirement in most jurisdictions for in-ground pools. The engineer’s stamp confirms the design can handle soil loads, hydrostatic pressure, and the structural demands of the pool shell.
Mechanical and electrical subcontractors prepare the plumbing and electrical plans, which are often submitted as subsidiary permits after the main pool permit is issued. Because water and electricity together carry serious risk, these plans must meet strict installation codes and are reviewed separately.
For complex sites, an architect may be brought in, particularly when the pool is part of a larger outdoor living project or when the local authority requires architectural drawings. Understanding builders risk insurance is also worth discussing with your contractor before work begins, since coverage requirements often apply from the moment construction starts.
What does it cost to prepare pool permit designs and obtain permits?
Permit fees vary widely by jurisdiction and pool size. In Lincoln, California, a swimming pool or spa permit runs $1,197 per permit, with a gunite alteration permit at $537. Many jurisdictions base fees on the pool’s square footage rather than a flat rate.
Beyond permit fees, the design preparation costs include:
- Site plan drafting: Ranges from a few hundred dollars for a straightforward lot to more for complex properties requiring a licensed surveyor
- Structural engineering: Engineer-stamped calculations and drawings add to the upfront cost but are required for in-ground pools in most states
- Standard Plan option: Where available, using a pre-approved Standard Plan can meaningfully reduce both engineering costs and review fees
- Specialty reviews: Properties triggering environmental or soil reports add review fees and professional consultation costs
Cutting corners on plan quality to save money upfront almost always costs more in the end. A rejected application means resubmission fees, revised drawings, and lost construction time.
Wefixuglypools handles the permit process so you don’t have to
Getting your pool permit design right from the start is exactly where Wefixuglypools earns its reputation. With a decade of experience building and remodeling pools across the Greater Phoenix area, the team knows local codes, setback rules, and barrier requirements inside and out.
Whether you’re planning a custom pool build or a full pool remodel, Wefixuglypools manages the permit documentation, coordinates with local building departments, and keeps your project on schedule. You get a compliant, code-approved pool without the paperwork headaches. Ready to get started? Contact Wefixuglypools today for a consultation and let us take the permit process off your plate.
Key Takeaways
A complete pool permit design package, including an accurate site plan, engineer-stamped structural drawings, mechanical and electrical plans, and a detailed barrier plan, is required before any pool construction can legally begin.
| Point | Details |
|---|---|
| Site plan is the foundation | Must be drawn to scale, showing all setbacks, easements, utilities, and barrier placement. |
| Barrier plans are non-negotiable | Missing gate hardware specs or fence heights causes rejection even with a perfect pool design. |
| Equipment pad setbacks differ | Pool equipment often requires greater setbacks than the pool itself due to noise and venting codes. |
| Permit timelines vary | Properties with septic systems or environmental overlays can face extended review periods beyond the standard 2–6 weeks. |
| Wefixuglypools manages the process | With a decade of Phoenix-area experience, Wefixuglypools handles permit documentation and local code compliance for custom builds and remodels. |