
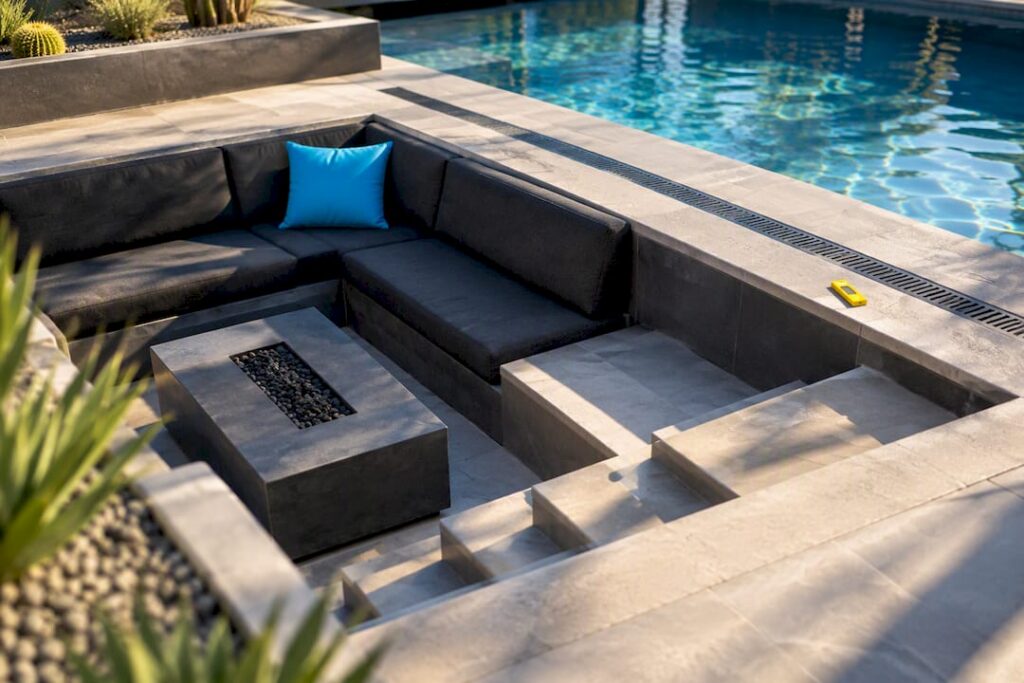
A sunken seating area is a recessed conversation zone beside or within a pool that creates an intimate, resort-style gathering spot. The most common options are a recessed pit beside the deck, an in-pool surround, or a swim-up bench. Each layout pulls guests into a lower, contained space that feels separate from the open deck, and each pairs naturally with fire features and layered lighting to extend the evening.
TL;DR:
- Sunken seating is ideal for small yards with limited space, supporting two to four seats, and works best when integrated subtly into the surrounding hardscape.
- Proper drainage planning is essential, requiring slope grading, integrated drains, or sump pumps to prevent standing water and avoid costly retrofits.
- Durable materials like powder-coated aluminum, HDPE, and solution-dyed acrylic cushions can withstand chlorine and UV exposure, unlike untreated wood or bargain steel.
- Seating dimensions should include 16 to 18 inches height, 18 to 24 inches depth, and at least three feet of clearance around groups for comfort and safety.
- Fire features should meet safety standards, be placed away from wind, and be incorporated into layered lighting for effective evening use.
Table of Contents
- Design ideas and configurations to consider for your pool
- Materials and furniture built to survive pool exposure
- How to size seating depth, height, and walking space
- Drainage and waterproofing details that make or break the design
- Lighting and fire features for evening use
- Keeping your sunken lounge clean and structurally sound
- Real fixes from We Fix Ugly Pools remodels
- Is sunken seating worth the extra build complexity?
- Bringing your sunken seating vision to life with We Fix Ugly Pools
- Sources
- FAQ
Design ideas and configurations to consider for your pool
Picking the right configuration comes down to how you actually use your backyard. A family that grills every weekend needs different seating than a couple who hosts twice a year but wants a showpiece. Sunken seating creates an intimate, resort-like focal point precisely because it changes elevation and scale, and designers frequently pair these zones with fire features and integrated lighting to reinforce that shift from active pool to quiet gathering spot.
Four layouts cover most backyards:
- Recessed conversation pit beside the pool: a sunken lounge set into the deck, often centered on a fire table, and ideal for evening entertaining once swimming has stopped for the day.
- In-pool surrounded seating: benches or an island built into the pool footprint itself, giving swimmers a place to sit chest-deep without leaving the water, which reads as the most immersive, resort-style option.
- Swim-up bench or ledge: a shallow shelf along one wall that lets swimmers perch at the water’s edge while talking to people seated on the deck, bridging the pool and the lounge socially.
- Wide-entry steps or platform lounge: a lower-cost, lower-complexity alternative that mimics the lounging feel without a full excavation or structural wall.
Scale matters as much as style. A small backyard usually supports two to four seats tucked into a corner pit, which keeps the footprint tight while still creating a distinct zone. Medium yards can handle four to eight seats arranged around a fire table or built-in bench, enough for a couple of families without crowding the walkway. Large properties built for entertaining can support eight to fifteen seats across an L-shaped or wraparound pit, often split into two conversation clusters so groups can break off naturally.
The choice also depends on how integrated you want the seating to feel with the water. In-pool seating and swim-up ledges keep the energy connected to swimmers, which suits households that treat the pool as the center of weekend life. A recessed pit set several feet back from the coping, by contrast, creates a calmer space for conversation once the pool itself goes quiet, and it is usually the easier of the two to waterproof and drain. If you’re weighing a full pit against a simpler platform lounge, our guide to pool landscaping ideas walks through how each option reads against different yard shapes.

Materials and furniture built to survive pool exposure
The materials you choose determine whether your sunken seating area still looks sharp in five years or starts flaking, fading, and rusting within one summer. Continuity is the design principle that makes these spaces work: carrying the same stone, tile, or pool plaster from the water into the lounge makes the seating area read as a natural extension of the pool rather than a separate patio bolted on afterward.
Furniture choice matters just as much as hardscape, because splash-out and pool chemicals are relentless on the wrong materials.
- Frames: powder-coated aluminum and HDPE resist chlorine, UV exposure, and moisture far better than raw steel or untreated wood, and designers consistently recommend them for poolside durability.
- Fabrics: solution-dyed acrylic cushions and quick-dry foam recover fast after a splash and resist mold, unlike standard upholstery foam.
- Weave options: all-weather synthetic wicker holds up where real rattan and natural fibers break down within a season or two.
- What to skip: untreated wood, real rattan, and bargain steel frames all deteriorate quickly at the pool edge, since not every fabric or frame labeled “water-resistant” actually tolerates chlorine exposure.
Color and texture should pull from the coping and hardscape rather than fighting it. A warm travertine deck pairs naturally with sand-toned cushions, while a charcoal tile edge looks sharper against deep blue or black acrylic fabric.
Pro Tip: Keep a spare set of cushion covers on hand so you can swap in a clean set the morning after a party instead of scrambling to clean fabric while guests wait.
Storage extends the life of everything. Deck boxes protect cushions from monsoon downpours, and pulling fabric indoors during long off-seasons prevents the slow fading that ruins color-matched sets years before the frames wear out.
How to size seating depth, height, and walking space
Comfort in a sunken seating area comes down to numbers most homeowners never think to ask about until the space feels cramped or awkward to use. A few planning rules solve most of that before construction starts.
- Sitting ledge depth and seat height: a built-in bench typically runs 16 to 18 inches high with a seat depth of 18 to 24 inches, close to standard outdoor furniture dimensions so cushions fit without overhang or gaps.
- Clear circulation space: leave at least 3 feet of clear walking room around any seating group, since designers consistently cite this clearance as the difference between a space that feels comfortable and one that feels cramped.
- Setbacks from the pool edge: keep a defined buffer between the coping and the start of the seating structure so wet feet and pool traffic don’t cut directly through the lounge.
- Footprint by group size: plan roughly 40 to 60 square feet for a two to four seat pit, 80 to 120 square feet for four to eight seats, and 150 square feet or more once you’re seating eight or more guests.
- Sightlines: position seating so it doesn’t block the view of pool steps or the main swim lane, both for safety supervision and so the space doesn’t feel like an obstacle course during pool use.
Getting these numbers right the first time avoids the common complaint we hear on remodel walkthroughs: a beautiful pit that nobody actually uses because the furniture crowds the path to the pool.
Drainage and waterproofing details that make or break the design
Sunken seating sits below the surrounding grade, which means it collects every drop of rain, splash-out, and irrigation runoff that would otherwise run off a flat patio. Because these spaces sit below deck grade, drainage has to be built into the design phase, not added later, and retrofitting a finished pit is far more disruptive and expensive than planning for it up front.
- Surface grading: slope the surrounding hardscape away from the pit so water sheds naturally instead of pooling at the base of the seating.
- Integrated drains: install drain lines at the low point of the pit, tied into the property’s existing drainage system rather than left to soak into the soil.
- Sump pumps: in yards where gravity drainage isn’t possible, a small sump pump clears standing water before it seeps into the structure.
- Waterproof membranes: seal the junction where hardscape meets the pool shell, since this seam is the most common point where seepage starts.
Any seating built into or immediately adjacent to the pool shell also has to respect entrapment safety. Federal law requires anti-entrapment drain covers and systems that meet ASME/ANSI A112.19.8 standards for pools and spas, and any in-pool seating near a drain or suction fitting needs to account for those requirements during design, not after installation.
Lighting and fire features for evening use
A sunken seating area earns its keep after dark, and lighting is what makes that possible without turning the space into a floodlit patio. Layer it rather than relying on one fixture: step lights mark the transition into the pit, wall uplights wash texture across the stone, in-seat accent lighting adds a soft glow at eye level, and underwater pool accents keep the water itself part of the scene.
- Step and wall lighting: guides foot traffic safely without overpowering the mood.
- In-seat accents: small integrated fixtures under bench edges create warmth without glare.
- Fire features: gas-fired, factory-built units with listed clearances are the safer, lower-maintenance choice near cushions and resin furniture, since wood-burning pits carry a higher risk of embers landing on fabric or plastic surfaces.
- Wind exposure: site fire features away from prevailing wind paths so smoke and heat don’t blow directly into the seating cluster.
Our breakdown of fire pit options covers fuel choices and clearance distances in more detail if you’re deciding between a fire table and a built-in pit.
Pro Tip: Keep walkways and step transitions on a separate lighting circuit from ambiance fixtures, so you can dim the mood lighting without leaving the path to the pool dark.
Keeping your sunken lounge clean and structurally sound
Routine care is lighter than it sounds, but skipping it shortens the life of finishes fast. A quick weekly wipe-down of hardscape surfaces and a rinse of cushions after heavy pool use keeps chlorine residue and sunscreen from staining stone or tile.
- Weekly: hose down hardscape and brush off any standing debris near drains.
- Seasonal: pull cushions and store them in a deck box or indoors during monsoon season or extended vacancy.
- Annual inspection: check drainage function, grout and tile condition, and the waterproof seal where hardscape meets the pool shell.
- Chemical protection: rinse splash-out promptly from stone and metal surfaces, since standing chlorinated water accelerates pitting and discoloration.
Quick-dry foam and solution-dyed acrylic cushions handle this routine far better than standard upholstery, recovering from a splash in a fraction of the time.
Real fixes from We Fix Ugly Pools remodels
There are many pool transformations completed over the years, and sunken seating problems tend to repeat themselves in predictable ways. One recurring fix: a recessed lounge that collected standing water after every monsoon because the original build had no dedicated drain. Adding surface drains and regrading the apron solved it without tearing out the entire structure.
Furniture swaps come up almost as often. Homeowners who furnished a new pit with standard patio sets often find the finish peeling or rusting within a season, and moving to HDPE and powder-coated aluminum frames stops that deterioration before it starts.
Before signing off on any estimate, it is advisable to ask the contractor for:
- A drainage plan showing where water goes once it leaves the pit.
- An electrical plan covering lighting circuits and any fire feature ignition source.
- Sample finish mockups so you can see the stone or tile continuity before it’s poured.
Is sunken seating worth the extra build complexity?
Sunken seating earns its reputation because it changes how a backyard gets used at night, turning a flat deck into a destination people actually walk down into. That shift comes with real construction complexity: drainage, waterproofing, and structural walls all add cost and time that a simple platform lounge or wide-entry step avoids. If your yard is small, your budget is tight, or you rarely entertain past sunset, a raised lounge delivers most of the comfort without the excavation. But if evening gatherings are the point of your backyard, the sunken pit is the layout that actually changes how often people stay outside.
— Brian
Bringing your sunken seating vision to life with We Fix Ugly Pools
If you’re picturing a recessed lounge, a swim-up bench, or a full conversation pit with a fire table, these are common types of projects in pool construction and remodeling. Such work can cover custom pool features, drainage corrections, waterproofing, and fire feature integration, often managed as part of a single project.

A consultation walks through your yard’s grading, existing pool shell, and how a sunken seating area would tie into it, so you leave with a real drainage and material plan instead of a rough sketch. If you’re ready to see what a custom layout would look like in your own backyard, start with our custom pools page to request an estimate.
Sources
- Sunken Seating Areas in Luxury Outdoor Design – Luxury Pools + Outdoor Living
- Outdoor Furniture Ideas: Materials & Layouts for 2026 | PoolPad
- 7 Must-See Sunken Seating Areas – Foxterra Design
- 15 USC 8003: Federal swimming pool and spa drain cover standard
- Outdoor furniture for your pool: the complete buyers guide | Trubuilt Outdoors
FAQ
What are those chairs beside the pool called?
Chairs designed for poolside seating are commonly called loungers or chaise lounges, while built-in bench seating within a sunken pit is usually just called a bench or ledge seat. Materials like HDPE and powder-coated aluminum are typical for these pieces because they handle chlorine and sun exposure better than standard patio furniture.
Why does a pool not add value to a house?
A pool’s return on home value varies widely by region, buyer pool, and maintenance costs, and many buyers see it as an added expense rather than a pure upgrade. Well-designed features like sunken seating and quality materials can make a pool area more appealing to buyers, even if the pool itself doesn’t guarantee a dollar-for-dollar return.
How deep should a sitting ledge be in a pool?
A typical built-in bench or sitting ledge runs 16 to 18 inches high with a seat depth of 18 to 24 inches, close to standard outdoor furniture proportions. Exact dimensions should account for the surrounding water depth and any anti-entrapment requirements under federal drain cover standards if the ledge sits near a drain or suction fitting.
What is the best furniture to place around a pool?
Powder-coated aluminum frames, HDPE pieces, and solution-dyed acrylic cushions are the top choices for poolside furniture because they resist chlorine, sun, and moisture far better than untreated wood or standard upholstery. Quick-dry foam is worth choosing for any seat that sits close to splash-out.
How much clearance do I need around sunken pool seating?
Leave at least 3 feet of clear walking space around any seating group so the area feels open rather than cramped. This clearance also keeps pathways safe and functional when guests move between the pool and the lounge.


