
Yes, most pool remodels in Phoenix require a permit, and the first move is to prepare a permit ready site plan and submit it to Phoenix Planning & Development. Under City of Phoenix rules, any change to an existing pool’s shell, size, shape, or safety barrier falls under city and ISPSC oversight. Get your plot plan drawn to scale before you call a contractor, because that single document determines how fast the rest of the process moves.
TL;DR:
- Permits are required for most pool remodels in Phoenix, especially when changing the pool shell, shape, or safety barriers, with custom plans demanding sealed engineering.
- A complete, scaled site plan showing property lines, setbacks, equipment, and barriers is crucial to avoid delays, especially if updates involve barriers or structural modifications.
- Two critical inspections are mandatory: pre-gunite before shell work and pre-plaster once the shell cures, with delays often caused by missed or improperly scheduled inspections.
- Permit costs start at $234 plus a $30 surcharge, and review times range from five days for standard plans to longer for complex or custom projects.
- Ensuring your barrier meets current code standards before submitting plans helps prevent the need for costly and time-consuming re-inspections.
Table of Contents
- What documents Phoenix requires for a pool remodel submittal
- Pool barrier and safety code you must meet during a remodel
- What inspections and technical reviews Phoenix requires and when they happen
- Fees, processing times, and timeline expectations for pool remodel permits in Phoenix
- Common reasons your pool remodel gets kicked back and a homeowner’s pre-submission checklist
- Exactly how to submit plans and who to contact at Phoenix PDD
- What an experienced Phoenix remodeler brings to your permit process
- Sources
- FAQ
What documents Phoenix requires for a pool remodel submittal
Every remodel application starts with the Pool/Spa Residential Permit Application, and the paperwork that goes with it decides whether your project sails through or bounces back for corrections. The Pool/Spa Permit Guidelines spell out exactly what belongs in your submission, and skipping any piece almost always means a second trip through review.
Your site or plot plan needs to be scaled and complete, not a rough sketch on graph paper. Reviewers are checking for specific elements, and missing even one usually triggers a request for revisions:
- A scaled drawing with a north arrow and clearly marked property lines
- Setbacks, easements, and the pool and deck footprint shown in relation to the house
- Equipment locations, including the filter and pump, noted on the plan
- Whether the project uses a standard preapproved plan or requires custom engineering
Standard plans, if your remodel matches a design already on file with the city, tend to move faster. Custom work, especially anything that changes the shell shape or adds new structural features, requires sealed engineering and additional calculations before the city will approve it. That distinction affects both your timeline and your plan design costs, so it is worth confirming with your contractor early which category your project falls into. A plot plan review fee applies at log-in, and your total permit cost scales with the project’s valuation, a point we cover in more detail below.
Pool barrier and safety code you must meet during a remodel
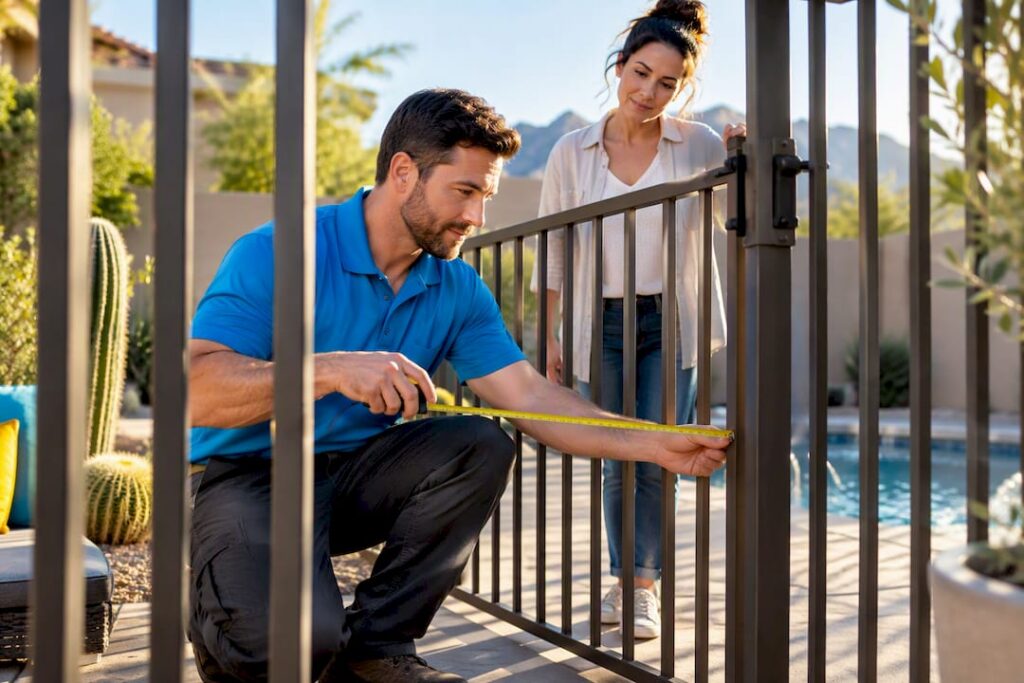
Phoenix takes pool barriers seriously, and a remodel is one of the most common triggers for a required upgrade. If your project touches the barrier itself, adds square footage, or changes openings in the dwelling that face the pool, the Pool Barriers requirements apply to the new work regardless of when the pool was originally built.
Once an approved barrier passes inspection, city documentation states it must remain in place for the life of the pool. Altering or replacing it later requires a new permit, which is why homeowners planning even a cosmetic remodel should check their existing barrier against current code first.
The core requirements homeowners run into most often:
- Exterior fencing at a minimum of five feet, built with no footholds or handholds a child could climb
- Self closing, self latching gates with the latch mounted at the required height
- Motorized or locked safety covers as an alternative, provided they meet ASTM F1346 standards
- Limited exceptions for pools built before May 1990, though these narrow considerably once you touch the barrier during a remodel
If you want the specifics on fence height and latch placement, our breakdown of Phoenix pool fence requirements walks through the inspection checklist in plain language. The ISPSC Phoenix amendments are the legal basis reviewers cite, and they define a residential pool as any body of water deeper than 18 inches, which catches more backyard features than most homeowners expect.
What inspections and technical reviews Phoenix requires and when they happen
Two inspections are mandatory for essentially every pool remodel in Phoenix, and scheduling them at the wrong point in construction is one of the easiest ways to lose a week. The city’s permit page confirms both are required before you can move to the next phase of work.
- Pre-gunite inspection. This happens before the shotcrete or gunite shell is sprayed, and it verifies steel placement, plumbing, and structural layout match the approved plans.
- Pre-plaster inspection. Scheduled after the shell cures and before plaster or tile goes in, this inspection also confirms the pool barrier is compliant before the pool can hold water.
- Structural engineering review, when applicable. Features that add weight or unusual loads, such as slides, grottoes, or swim-up bars, generally require sealed engineering calculations under the permit guidelines before the shell work can proceed.
Watch for Public Utility Easement conflicts too. If equipment or new construction encroaches on a P.U.E., you will need a formal encroachment letter from the utility company before the plan clears review, and that step alone can stall a project for weeks if it is caught late.
Fees, processing times, and timeline expectations for pool remodel permits in Phoenix
Budgeting for permit costs is straightforward once you understand how Phoenix structures its fee schedule. According to the Planning & Development fee schedule, swimming pool permits carry a minimum fee alongside an aquatics program surcharge, and larger or more complex projects pay more based on valuation.
- **The minimum swimming pool permit fee runs $234, plus a $30 aquatics program surcharge, according to the Phoenix fee schedule. That baseline gives you a starting point, though your actual cost depends on the scope and valuation of your remodel.
- Plan review fees are calculated separately and also scale with valuation.
- Standard, preapproved plans tend to move through review in about five business days, based on the city’s own turn-around guidance, while custom or structurally complex projects take longer.
- Applications go stale after 180 days without activity, which means an inactive project can require re-submittal and re-payment of fees.
Because timing varies by project type and current workload at the Planning & Development Department, calling ahead for a status estimate before you finalize a construction schedule saves a lot of guessing.
Common reasons your pool remodel gets kicked back and a homeowner’s pre-submission checklist
Most permit delays trace back to a small handful of avoidable mistakes, and knowing them ahead of time puts you well ahead of the average applicant. Incomplete site plans top the list, followed closely by drawings missing a scale or north arrow, omitted equipment locations, and easements that never got addressed before submission.
Here is a practical sequence to run through before you submit anything:
- Confirm your plot plan includes property lines, setbacks, easements, and equipment locations, all drawn to scale.
- Check whether your remodel requires sealed engineering, and if so, get that documentation attached before log-in.
- Verify your pool barrier meets current ISPSC and Phoenix amendment standards, not just the code in place when the pool was built.
- Ask your contractor or a site design specialist to check equipment placement against easement maps to avoid a late-stage redesign.
- Confirm payment information is ready so the plot plan review fee does not hold up log-in.
Pro Tip: A professionally dimensioned site plan, checked against utility easement maps before submission, is the single fastest way to avoid a second review cycle.
Exactly how to submit plans and who to contact at Phoenix PDD
Phoenix gives homeowners two main paths for getting a plot plan in front of reviewers, and picking the right one for your situation saves a trip downtown. Plot plan submissions go by email to plotplan.submittals@phoenix.gov, while the Electronic Plan Review (EPR) system handles more complex submittals directly online.
- Email submissions should include the completed Pool/Spa Residential Permit Application, a scaled plot plan, and any supporting engineering documents in accessible PDF format.
- EPR is generally the better route for custom plans that involve structural review, since it keeps all documents and reviewer comments in one place.
- The city’s Residential Services Counter also handles in-person questions and plan drop-off for homeowners who prefer working face to face.
- Keep file sizes and sheet dimensions within the guidelines noted in the permit submittal documentation so your files do not bounce back for formatting reasons alone.
Including everything in one clean submission, rather than trickling documents in over several emails, is the difference between a quick approval and a drawn-out back and forth.
What an experienced Phoenix remodeler brings to your permit process
Some experienced remodelers have handled many pool remodels across the Phoenix area, and permit prep is where a lot of that experience pays off for homeowners. An experienced remodeler knows how to build a plot plan reviewers accept the first time, coordinate sealed engineering when a design calls for it, and check easement maps before equipment placement becomes a problem.

Before hiring anyone for a remodel, ask what permit documents they will prepare for you, who handles sealed engineering if your project needs it, and how inspections are scheduled around the construction timeline. Our guide on choosing a pool remodeler in Phoenix covers the questions worth asking before you sign anything, and our custom pool remodeling services page outlines the kind of documentation support you should expect from a contractor who does this regularly.
FAQ
Do I need a permit to remodel my bathroom in Arizona?
Bathroom remodels in Arizona typically need a permit when the work involves plumbing, electrical, or structural changes, though requirements vary by city. This guide focuses on pool remodel permits in Phoenix specifically, so check with your local building department for bathroom-specific rules.
Do I need a permit to install a new pool in my backyard?
Yes, new pool construction in Phoenix requires a building permit, following the same Planning & Development review process described for remodels, including plot plan submission and pre-gunite and pre-plaster inspections. The city’s permit page outlines the full process for both new construction and remodels.
What are the regulations for residential pools in Maricopa County, Arizona?
Regulations vary by city within Maricopa County, and Phoenix enforces its own amendments to the ISPSC covering barriers, setbacks, and structural requirements. Homeowners outside Phoenix city limits should confirm rules with their specific municipality, since barrier and permit requirements are not uniform countywide.
How much does it cost to remodel a pool in Phoenix?
Pool remodel costs vary widely depending on scope, from resurfacing to full structural changes, and pricing depends on the specific work involved. We Fix Ugly Pools provides project pricing on request through its pool remodeling services page after reviewing your pool’s condition and goals.
What triggers a required pool barrier upgrade during a remodel?
Any remodel that changes the pool’s barrier, adds square footage, or alters openings in the house facing the pool typically triggers a requirement to meet current barrier code. Once a new or updated barrier passes inspection, city documentation states it must remain in place for the life of the pool.
— Brian


